


Design solutions for commercial, residential, and mixed-use buildings.
Samples of Our Architectural & Engineering Design Work
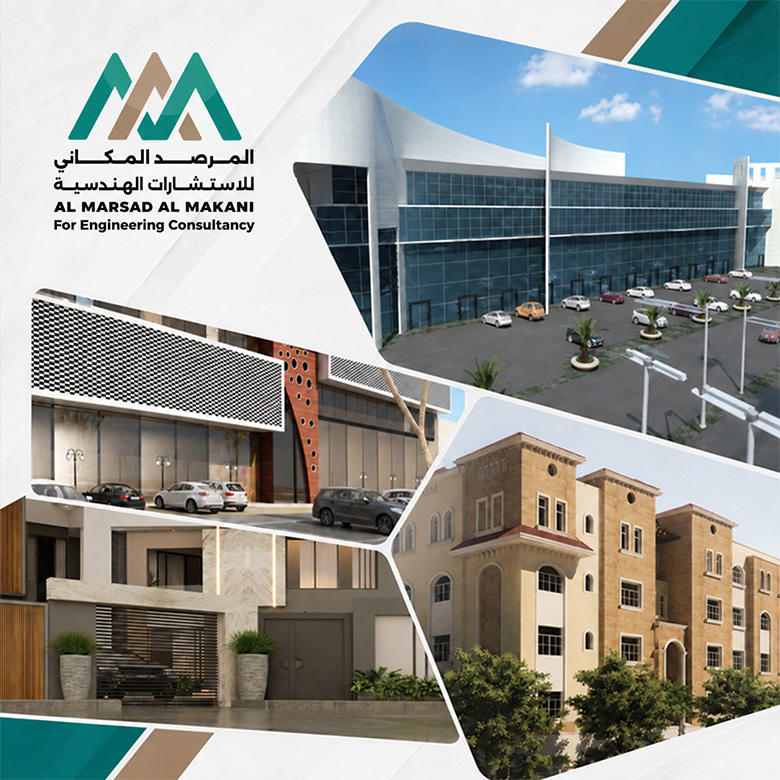
Our design team focuses on managing projects of all sizes and scales, with designs expanding to cover diverse architectural styles, including contemporary, modern, and sustainable themes. This encompasses developing comprehensive engineering plans for mega commercial buildings, residential investment complexes, and private villas. We deliver integrated analytical and design studies that broaden the baseline of design and support sound engineering decision-making to elevate both the investment and operational value of facilities.
Scope of Work Section
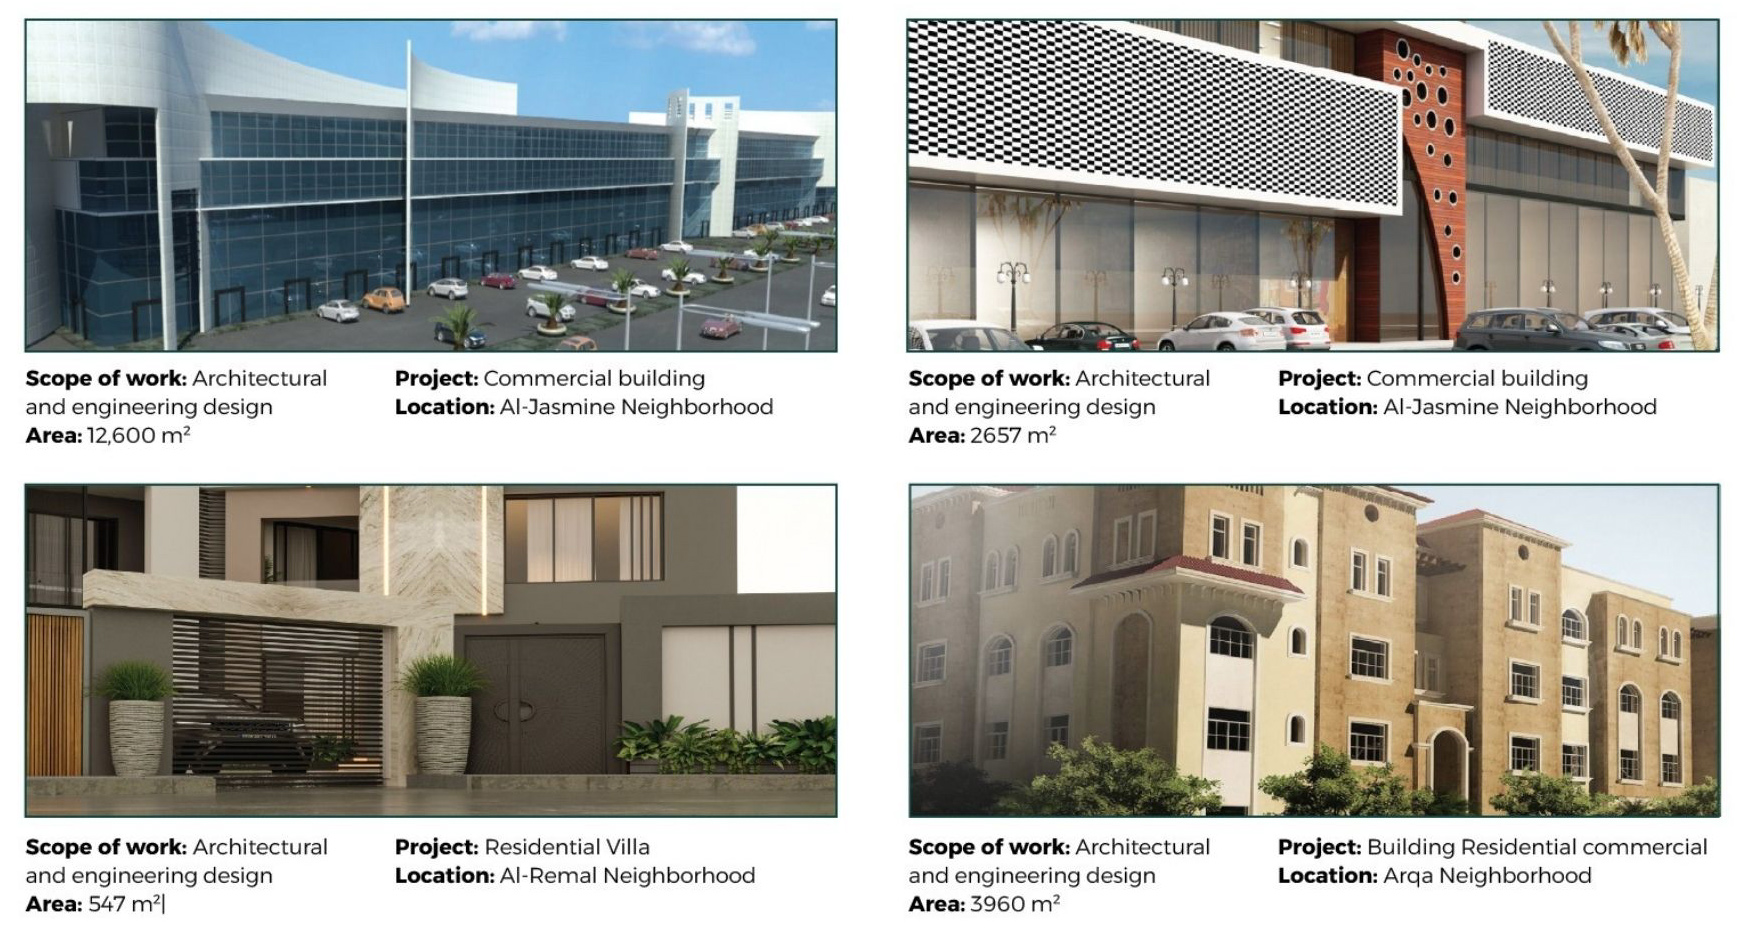
- Integrated design of a comprehensive commercial building (Al-Jasmine Neighborhood); featuring a vast total built-up area of 12,600 square meters, with a strategic focus on investment space flexibility.
- Design of a modern commercial building (Al-Jasmine Neighborhood); with a total built-up area of 2,657 square meters featuring innovative architectural facades.
- Design of a mixed-use residential-commercial building (Arqa Neighborhood); with a total built-up area of 3,960 square meters seamlessly merging residential solutions with commercial environments.
- Design of a private residential villa (Al-Rimal Neighborhood); with a total built-up area of 547 square meters crafted in a modern style that satisfies privacy and comfort.
Al Marsad Al Makani delivers its full expertise and advanced practices in the architectural field by offering sustainable design solutions that provide exceptional value and premium quality, honoring our clients' trust. Our scope of work encompasses innovating creative design and execution solutions for sites, engineering space balance and distribution, and supporting the total integration of architectural facades and blueprints with civil, structural, mechanical, and electrical (MEP) systems, guaranteeing absolute compliance with the Saudi Building Code (SBC) as well as safety and sustainability metrics.
Services Provided in the Project
- Architectural Design & Space PlanningTransforming ideas and project requirements into unique architectural spaces and layouts that bridge aesthetic beauty with practical functionality.
- Integrated Engineering DesignsPreparing and incorporating complete structural, electrical, and mechanical blueprints (MEP) for all commercial and residential projects of various scales.
- Diverse Architectural Style DevelopmentProviding broad design selections customized to the project's identity, spanning contemporary, sustainable, classical, and industrial architecture.
- Sustainable Design SolutionsInnovating architectural treatments that ensure maximum energy efficiency, and utilizing materials and spaces smartly to enhance structural durability and minimize operational costs.