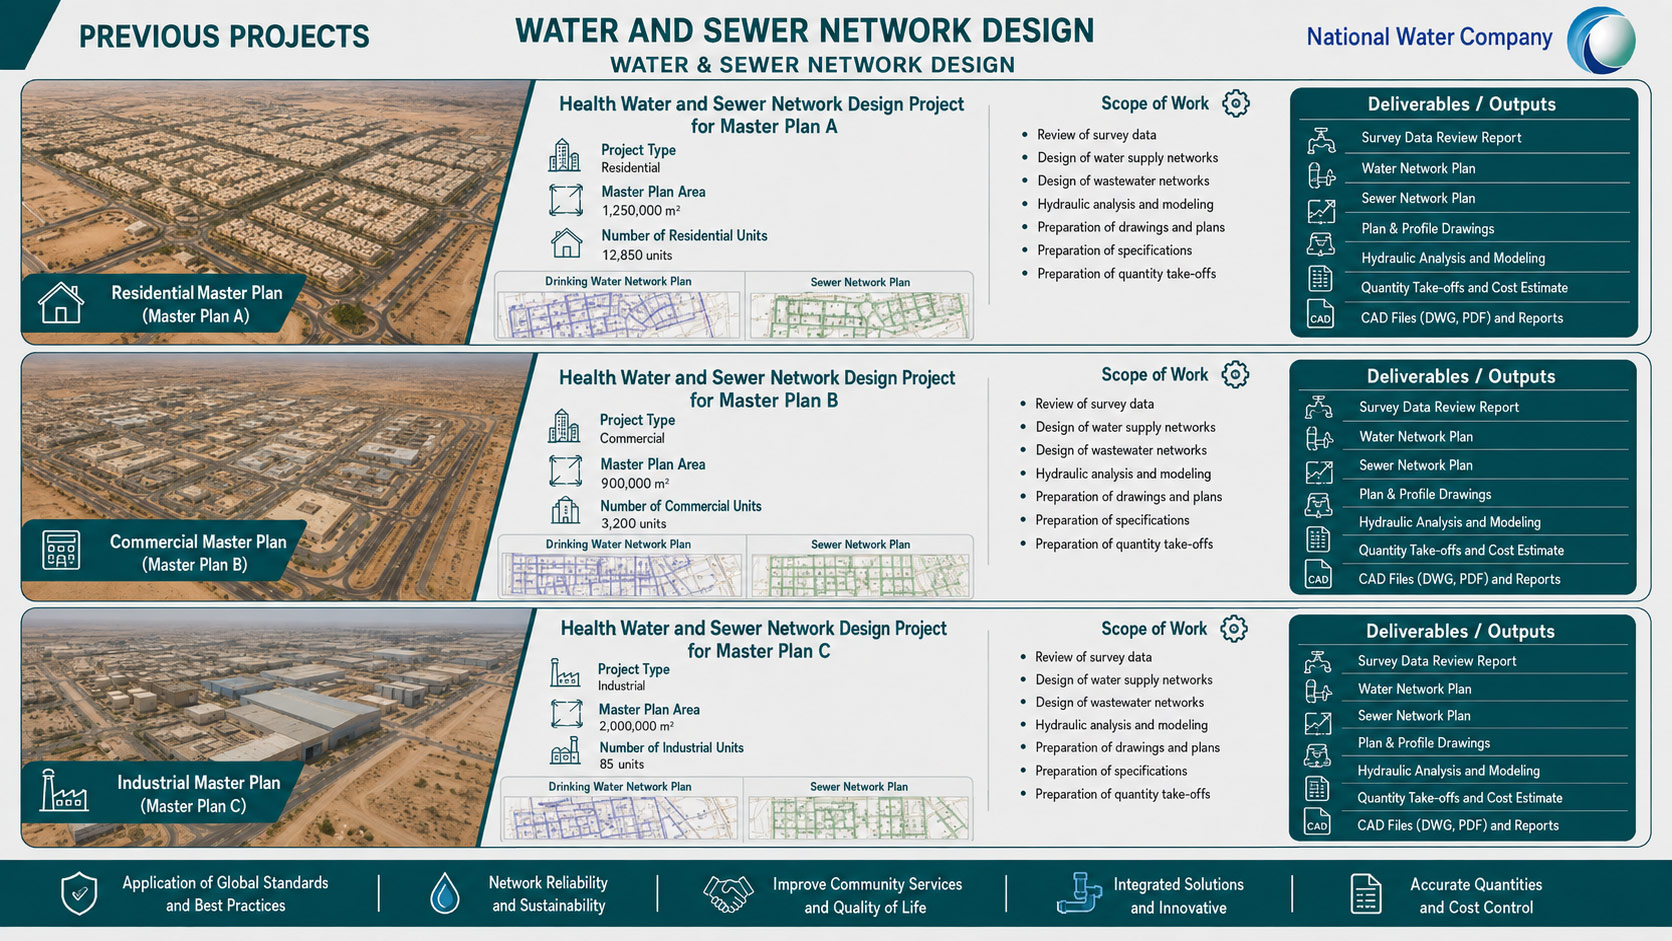






Integrated engineering and hydraulic designs for potable water and sewerage networks serving residential, commercial, and industrial developments.
Examples of Water Supply and Sewerage Network Design Projects for Urban Developments

This portfolio includes a range of specialized projects in the design of potable water supply and sewerage networks for urban developments of various residential, commercial, and industrial uses. The work begins with reviewing the master plan, surveying and topographic data, population densities, and land uses, followed by calculating water demand and design flows and developing the hydraulic design of the networks to ensure efficient operation, infrastructure sustainability, and compliance with the requirements of the relevant authorities.
The scope includes the design of potable water distribution networks and gravity sewerage systems, determining pipe diameters and alignments, manholes and chambers, calculating pressures and hydraulic losses, preparing longitudinal profiles and pumping stations where required, as well as preparing construction drawings, standard details, bills of quantities, technical specifications, and digital design files required for coordination, approval, and implementation.
Integrated engineering and hydraulic designs for potable water and sewerage networks serving residential, commercial, and industrial developments.
Design of Water Supply and Sewerage Networks for Residential Master Plan A
- Project TypeResidential Master Plan
- Plan Area1,250,000 م²
- Number of Residential Units8,750 Residential Units
- Project DescriptionAn integrated design of potable water supply and sewerage networks for a large-scale residential master plan. The scope included studying the distribution of residential units, the road network, water demand, and design flows. The works then covered determining network routes and pipe diameters, preparing the hydraulic design, and defining the locations of manholes, valves, and associated network components. The project concluded with the preparation of potable water and sewerage network plans, detailed construction drawings, engineering calculations, and bills of quantities required for implementation. The following page presents data from this project model, including its area and number of residential units.
Integrated engineering and hydraulic designs for potable water and sewerage networks serving residential, commercial, and industrial developments.
Design of Water Supply and Sewerage Networks for Commercial Master Plan B
- Project TypeCommercial Master Plan
- Plan Area450,000 م²
- Number of Residential Units320 Buildings
- Project DescriptionThe project involved the design of potable water supply and sewerage networks for a commercial master plan comprising a group of buildings and commercial facilities. The scope included estimating water demand and design flows based on the nature of the commercial uses, analyzing load distribution across the networks, and determining pipe diameters, routes, connection points, manholes, and chambers. The works also included preparing hydraulic calculations, construction drawings, and deliverables for the potable water and sewerage networks, supporting the implementation and efficient operation of the infrastructure serving the development.
Integrated engineering and hydraulic designs for potable water and sewerage networks serving residential, commercial, and industrial developments.
Design of Water Supply and Sewerage Networks for Industrial Master Plan C
- Project TypeIndustrial Master Plan
- Plan Area2,000,000 م²
- Number of Factories45 Factories
- Project DescriptionThe project involved the design of potable water supply and sewerage networks for a large industrial master plan comprising 45 factories, taking into consideration the nature of industrial uses, facility distribution, road networks, water demand, and design flows. The scope included defining the main and secondary networks, pipe diameters and alignments, operational components, and connection points, as well as preparing hydraulic calculations, drawings, profiles, construction details, and bills of quantities required to provide an integrated infrastructure system that is efficient, operable, and maintainable.