





Design solutions for commercial, residential, and mixed-use buildings.
Structural Design & Shop Drawings Projects
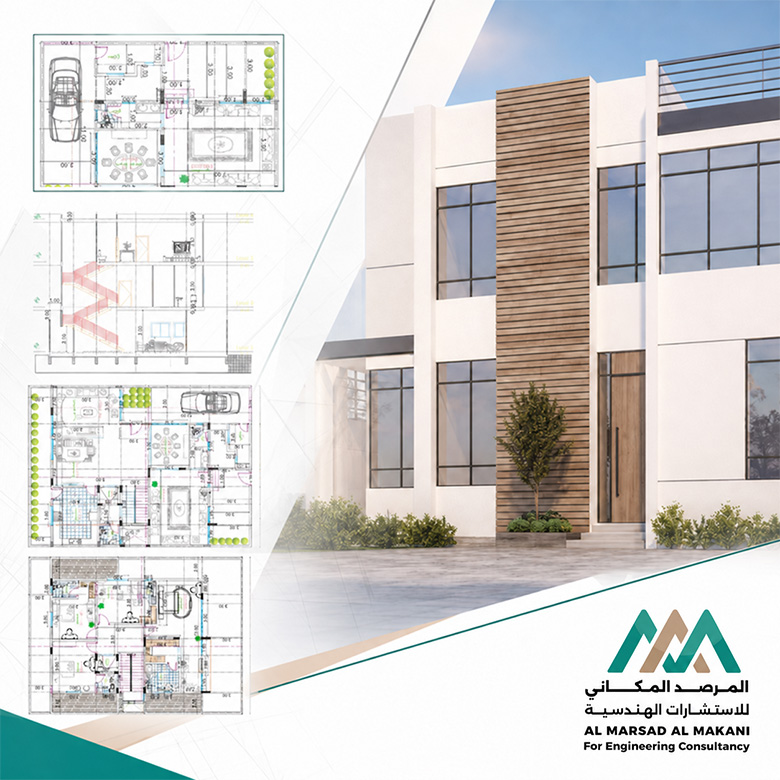
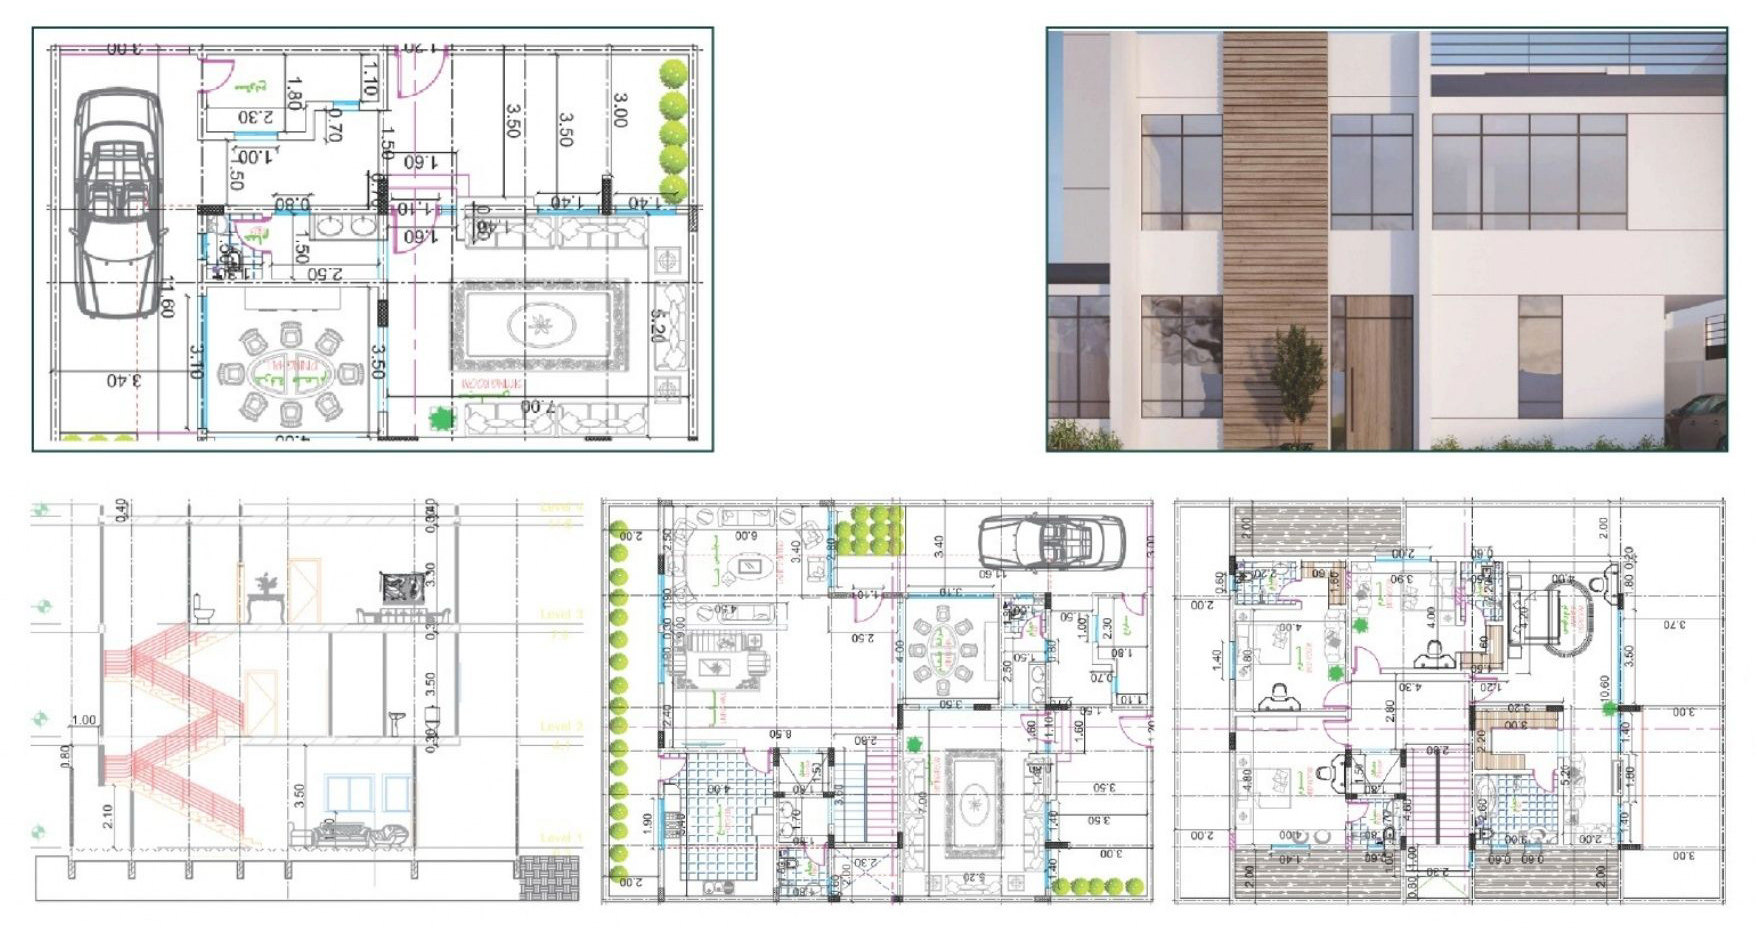
This page features a portfolio of structural design and shop drawing projects developed by Al Marsad Al Makani, showcasing structural engineering studies for a series of modern residential villas and buildings. These projects focus on transforming architectural concepts and layouts into highly accurate structural blueprints optimized for rigorous field execution, ensuring the highest standards of structural safety and building integrity. The scope within this portfolio encompasses complete reinforced concrete design—ranging from axis and column layouts to the distribution of isolated and combined footings, up to detailed slab reinforcement (both ribbed/hordi and solid slabs) and building cross-sections. The designs stand out for their absolute compliance with the Saudi Building Code (SBC) and precise calculations of dead and live loads, ensuring structural durability and economic efficiency during construction.
Scope of Work Section
- Developing Detailed Structural Blueprints: Designing layouts for foundations, axes, and columns for modern residential villas composed of ground floors, recurring upper floors, and roof annexes.
- Structural Load Analysis & Calculations: Conducting precise engineering calculations for steel reinforcement and concrete distribution in full compliance with global and local safety standards.
- Generating Shop Drawings: Drafting highly detailed shop drawings that clarify room dimensions, staircase layouts, setbacks, and the coordination of structural systems with architectural designs to prevent cross-disciplinary clashes.
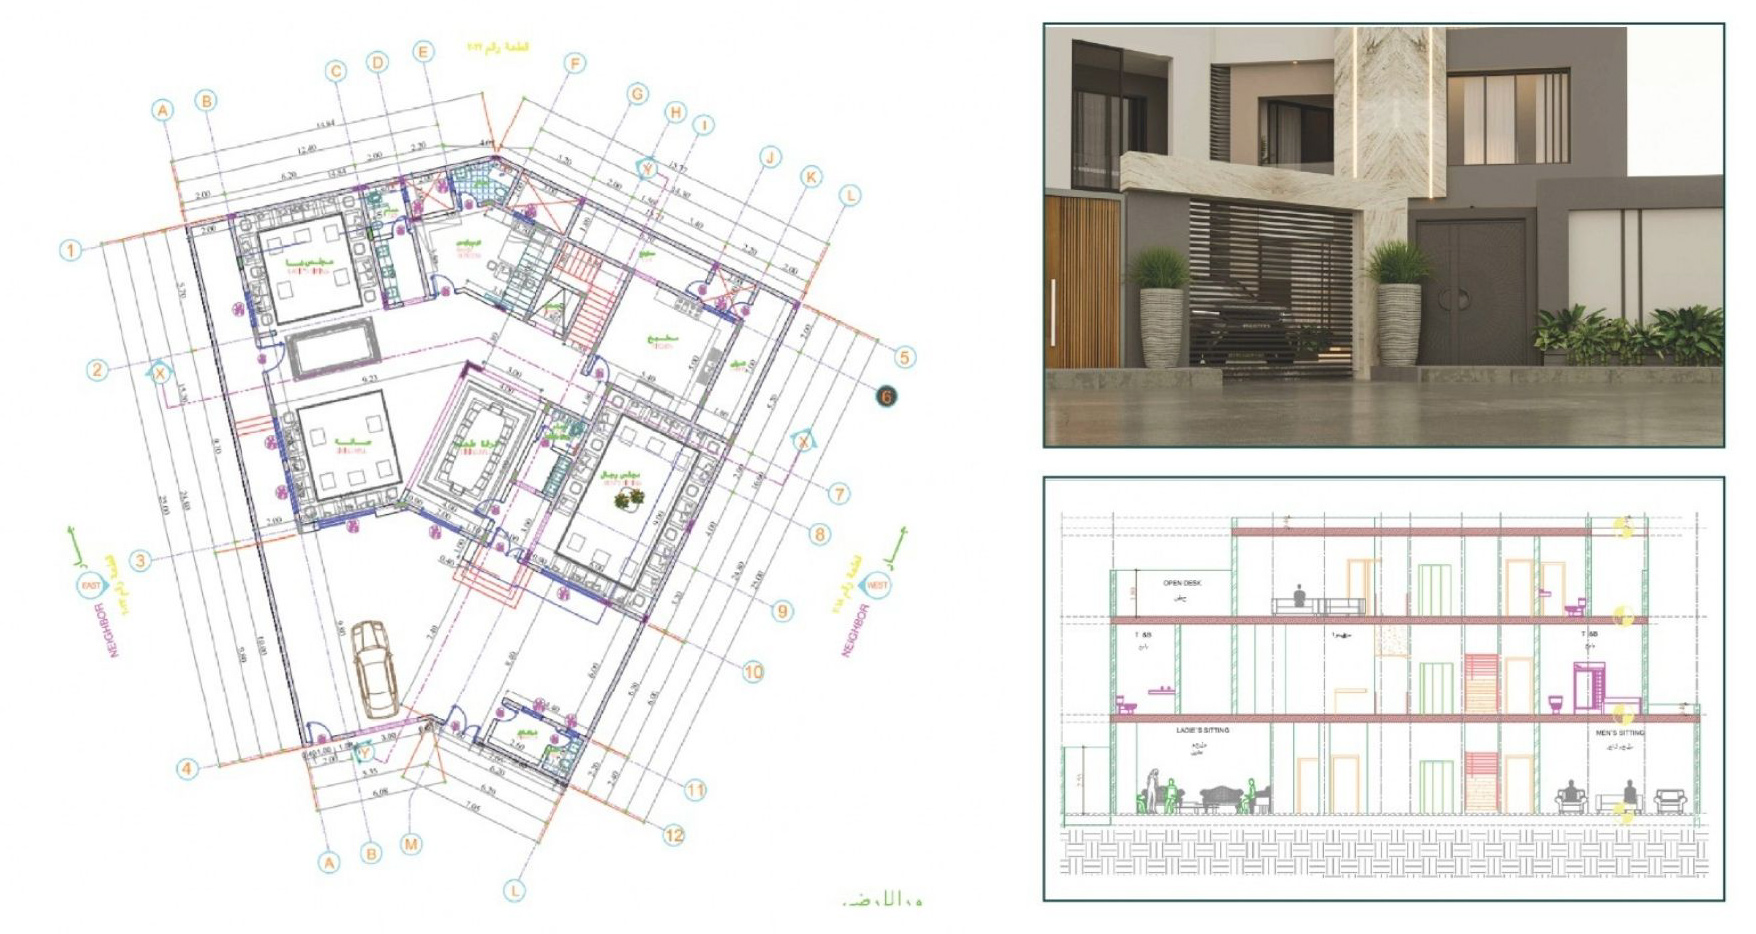
Al Marsad Al Makani executed structural design and technical compliance for a network of residential projects, focusing on the seamless integration of engineering prints and eliminating on-site conflicts during the foundation phase. The works included delivering technical shop drawings utilized by site execution teams, defining reinforcement details, and generating longitudinal and cross-sectional building views. This process delivers engineered solutions that provide full freedom in architectural space utilization without structural obstructions.
Services Provided in the Project
- Detailed Structural DesignCalculating and designing structural elements (footings, columns, slabs, and tie-beams) while accurately defining the required quantities of steel reinforcement and concrete.
- Shop Drawings PreparationProducing engineering shop drawings, building sections, and floor plans essential for guiding contractors on-site.
- Architectural & Structural CoordinationReviewing architectural blueprints and adapting structural solutions to support aesthetic design choices without compromising the building's structural safety.
- Saudi Building Code (SBC) ComplianceApplying all approved technical mandates to guarantee blueprint approvals, building permit issuance, and structural insurance compliance against latent defects.