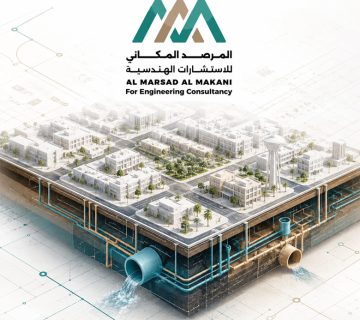






Hydraulic modeling for urban master plans and flood protection for residential communities.
Hydrological Study and Flood Protection for Residential Master Plans (Al-Hijrah Site)
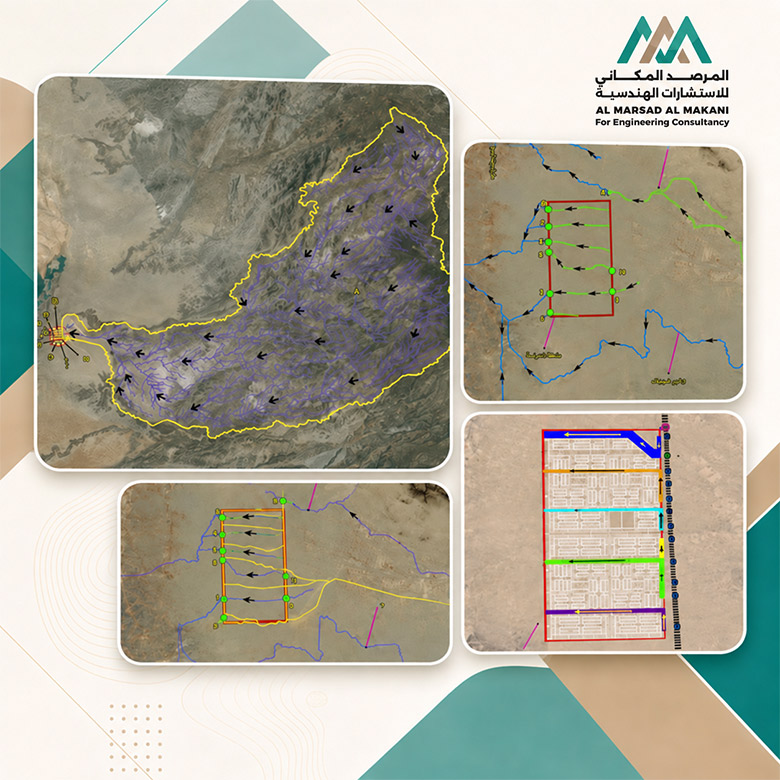
This project represents an advanced model for hydrological studies and flood protection engineering solutions for residential layouts and projects in the Kingdom of Saudi Arabia (Al-Hijrah site). Executed for the Ministry of Municipalities and Housing, the scope involved designing water flow paths and coordinating drainage channels supporting the general site layout. This helps enhance master plan readiness and improve execution feasibility and safe field operations for the entire residential complex, ensuring the absolute safety of its residents.
The project focused on studying and analyzing rainwater movement and surface runoff from a comprehensive engineering perspective. This included surveying topographical data and mapping valley networks (wadis), flood streams, and their rights-of-way intersecting the residential master plan. Additionally, digital simulation models were constructed to delineate flood inundation zones and calculate water flow volumes to guarantee the safety of residential units. This extended to designing drainage channels, concrete culverts, and necessary barriers, alongside civil, hydraulic, and coordination works to deliver a safer, more sustainable residential development in line with building codes and general aesthetics.
Hydraulic modeling for urban master plans and flood protection for residential communities.
Scope of Work
- Conducting Comprehensive Hydrological Studies for the Master PlanSurveying and analyzing the morphological and hydrological characteristics of the natural drainage basin surrounding the Al-Hijrah residential site to accurately identify flood paths and intersecting tributary networks.
- Digital Modeling and Flood Inundation MappingUtilizing advanced engineering simulation software (such as HEC-RAS and HEC-HMS) to delineate flood lines and calculate surface runoff for various return periods (50 and 100 years).
- Designing Hydraulic Systems for Protection and DrainagePreparing executive engineering blueprints for stormwater drainage structures and valley rights-of-way to protect residential units and road infrastructure from erosion and washout risks.
Al Marsad Al Makani provided engineering design, quality control, hydraulic, and hydrological study services across multiple vital housing projects. This was achieved by coordinating and monitoring study phases and aligning them with approved building code requirements and relevant stakeholders. The scope of work also included developing executable site solutions, cross-referencing extracted hydrological data with architectural and structural blueprints, and supporting technical and field execution to guarantee seamless integration between civil, architectural, electrical, and mechanical (MEP) aspects within the project scope.
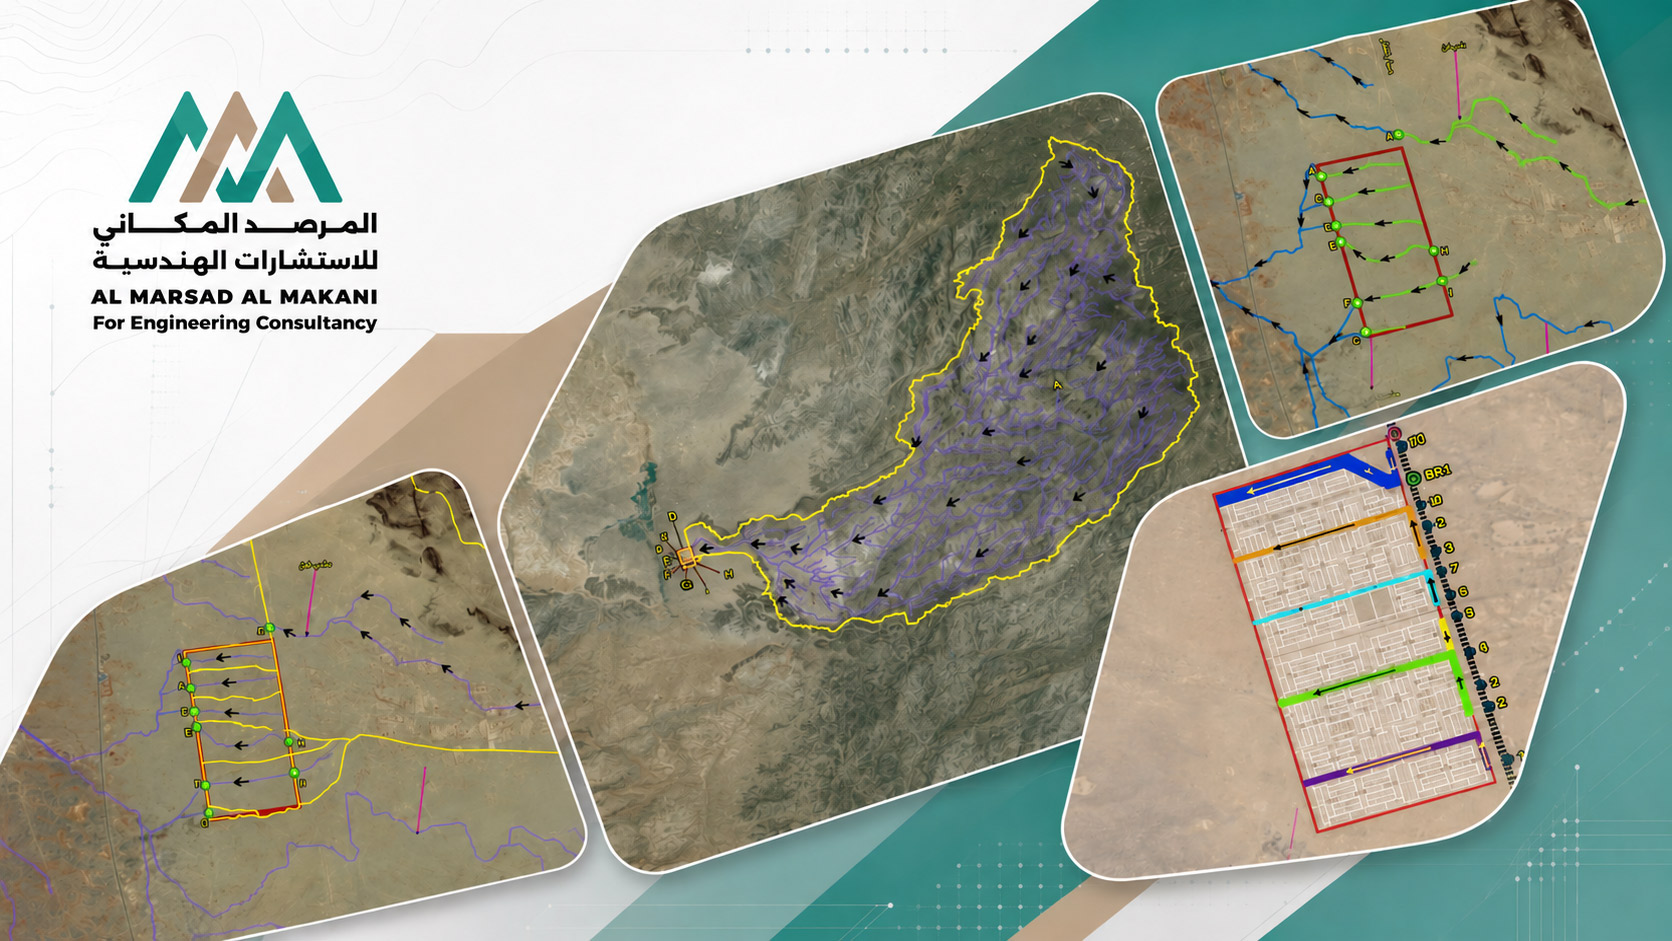
Services Provided in the Project
- Morphological Analysis and Geographic Information Systems (GIS)Studying the topography of the residential layout and delineating catchment basins and natural drainage networks using surveying techniques and Geographic Information Systems (GIS).
- Digital Modeling and Flood SimulationComputationally simulating flood dynamics to forecast water levels and flow velocities, safeguarding the residential complex and real estate developers against any natural anomalies during construction.
- Engineering Design for Stormwater Drainage StructuresCreating engineering solutions including open drainage channels, concrete box culverts, and retaining wall protections (Gabions) to ensure the long-term durability of the layout's infrastructure.
- Technical Reporting and Code GovernanceFormulating finalized, approved hydraulic studies for submission to official authorities to secure residential layout approvals and initiate development works with absolute safety.