




Integrated design solutions combining architecture, interior design, and construction drawings to develop residential buildings and units that achieve both functional efficiency and aesthetic quality .
Examples of Architectural Design and Residential Interior Design Projects
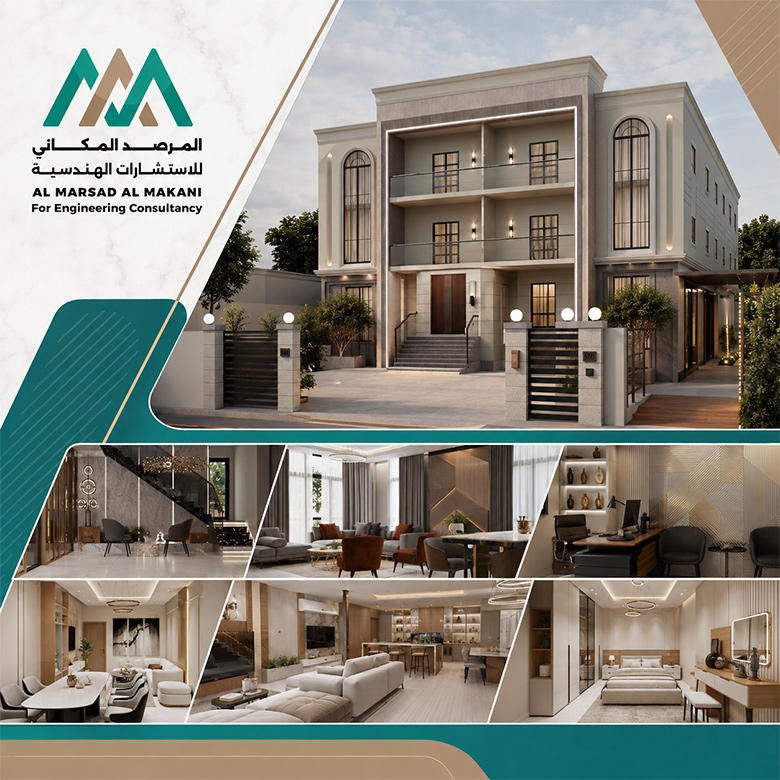
This portfolio features selected architectural and interior design projects delivered by Al Marsad Al Makani for a variety of residential developments. The scope included the development of exterior façades and entrances, the design of apartments, floors, and interior spaces, as well as the preparation of detailed and construction drawings related to electrical works, lighting, air-conditioning, and finishes. The design process begins with understanding the owner’s requirements and functional program and continues through the development of 3D visualizations and construction deliverables required to support the implementation stages.
The projects presented in this portfolio demonstrate the integration between architectural and interior design. The work extends beyond the aesthetic appearance of the building or interior space to include functional planning, circulation and entrance design, material and finish selection, lighting design, furniture coordination, and the preparation of details, schedules, and quantities. This integrated approach helps transform the design concept into a well-organized and fully executable project.
Integrated design solutions combining architecture, interior design, and construction drawings to develop residential buildings and units that achieve both functional efficiency and aesthetic quality .
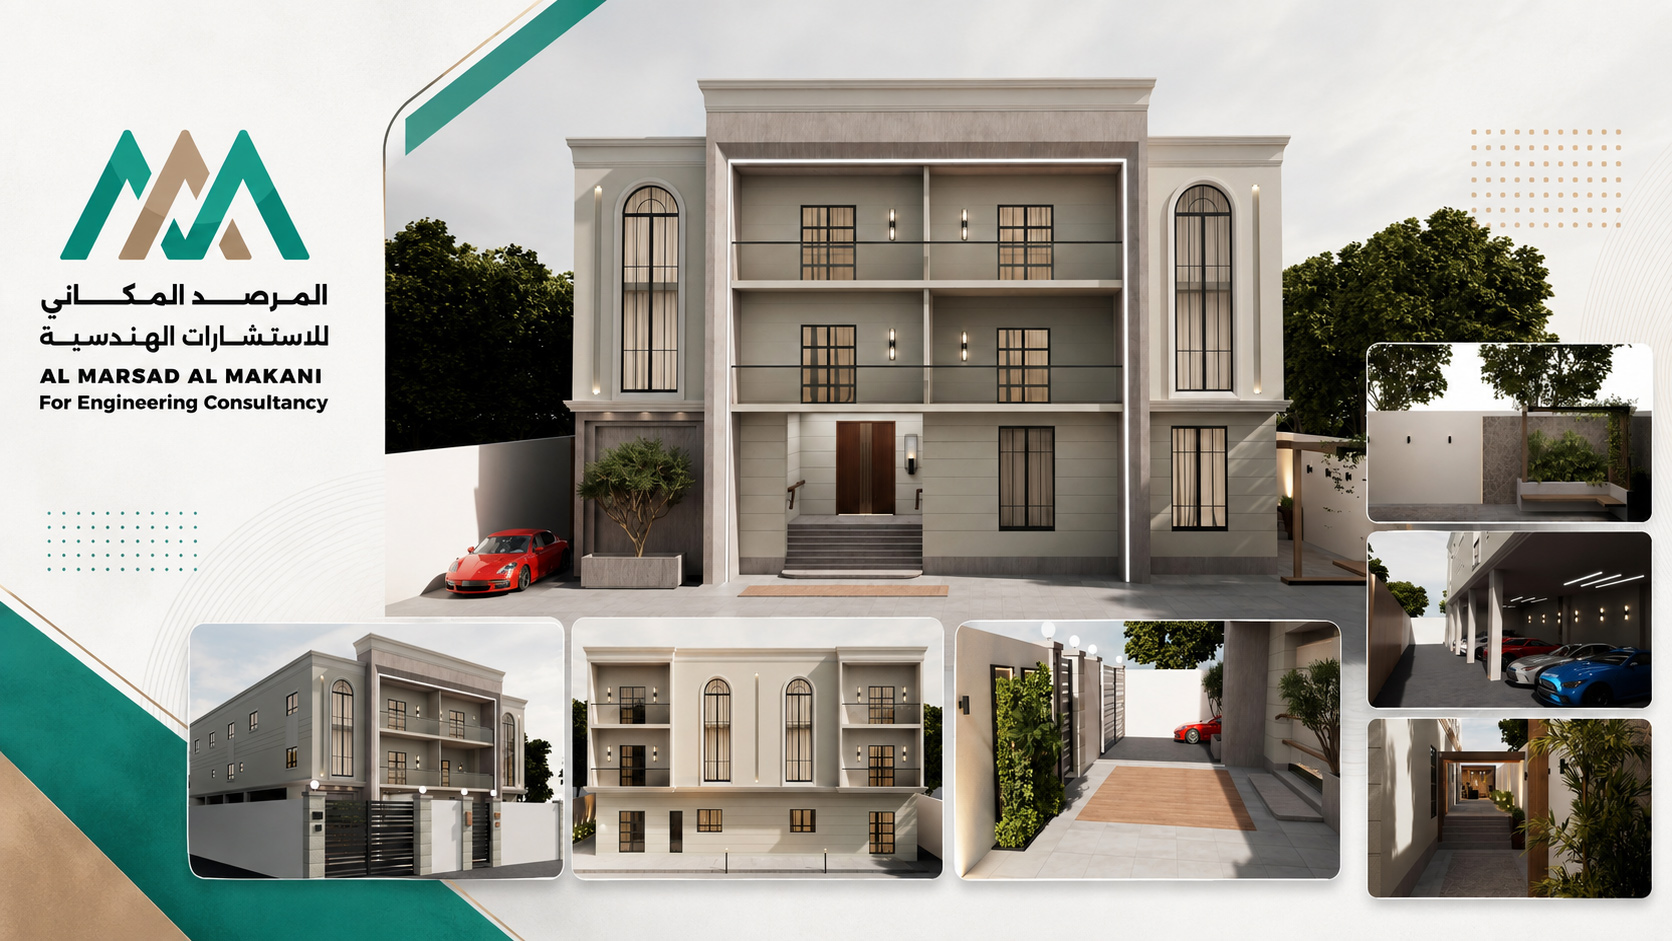
Example of Architectural Design and Residential Façade Works
- Type of WorkArchitectural Design and Exterior Façades
- Scope of WorkMain Façade – Side Façades – Entrances – Gates – Outdoor Spaces – Architectural Floor Plans
- DeliverablesFaçade Designs – Exterior Renderings – Architectural and Construction Drawings
- Project DescriptionThis project showcases the architectural design of a multi-story residential building, focusing on developing a balanced architectural identity for the façades while integrating the exterior appearance with the building’s internal layout. The design approach included shaping the main entrance, organizing openings, windows, and balconies, emphasizing the vertical elements of the façade, and coordinating building masses, materials, and architectural details to create a cohesive contemporary character. The scope also included the design of outdoor spaces and surrounding walkways, treatment of gates and boundary walls, integration of landscaping and exterior lighting elements, and coordination of circulation between the main entrance, parking areas, and service zones. This created an integrated user experience that begins at the exterior façade and continues throughout the project.
Integrated design solutions combining architecture, interior design, and construction drawings to develop residential buildings and units that achieve both functional efficiency and aesthetic quality .
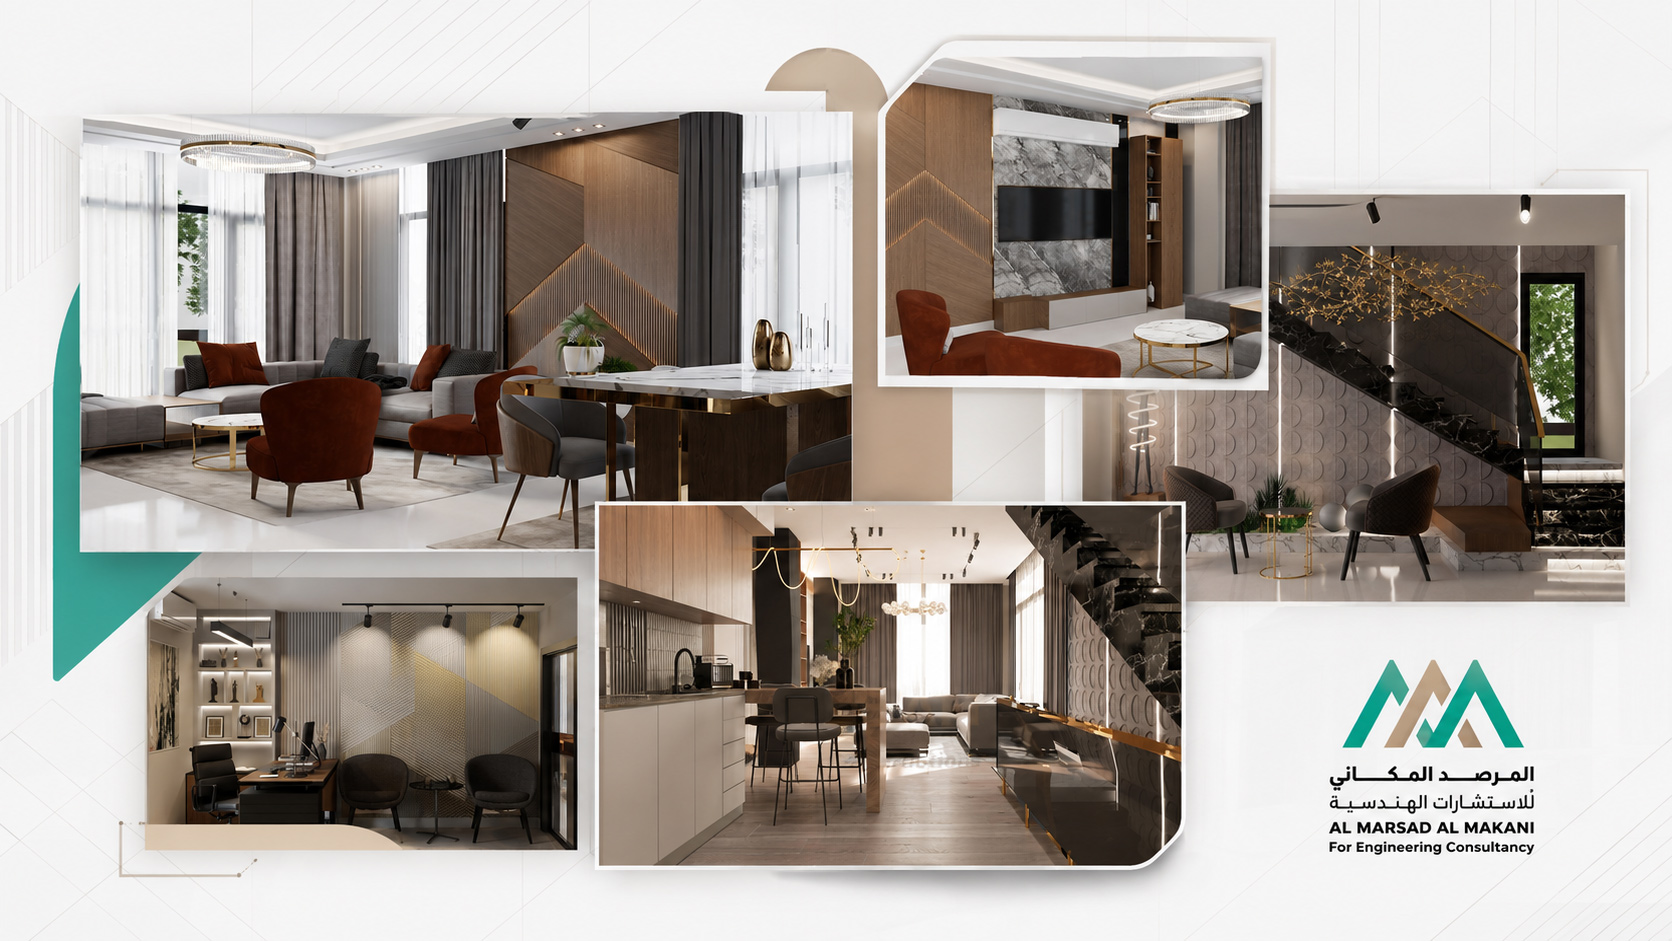
Example of Residential Interior Design Works
- Type of WorkIntegrated Interior Design
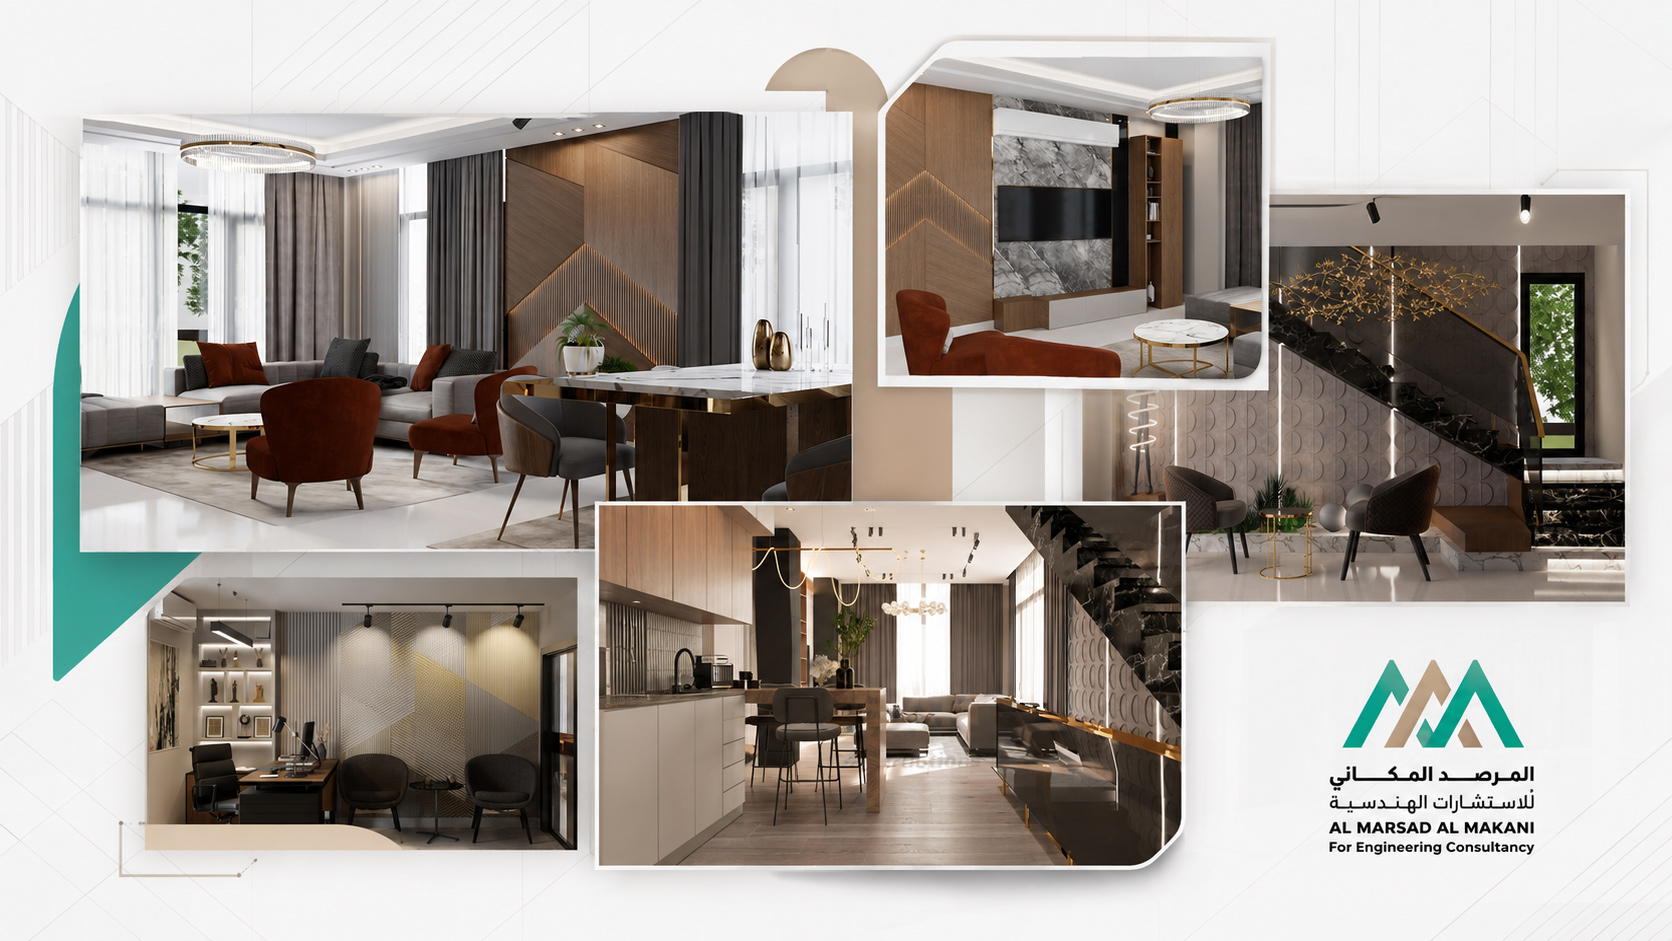
- Main SpacesReception – Sitting Area – Staircase Area – Home Office – Living Area – Kitchen
- Scope of WorkInterior Space Planning – Furniture – Lighting – Ceilings – Walls – Materials and Finishes
- DeliverablesInterior Plans – Furniture Layouts – Finishing Details – 4K Interior Renderings
- Project DescriptionThis project showcases a collection of interior designs for various residential spaces, developed according to a unified design vision that combines functionality and aesthetics while ensuring efficient use of space. The scope included the design of reception and sitting areas, treatment of the staircase as a visual feature within the interior, the design of a home office, and the development of the living area and kitchen to create strong functional integration between the different spaces of the residential unit. The design focused on furniture layouts aligned with circulation paths, ceiling treatments, direct and indirect lighting, selection of materials and finish colors, and the development of storage units, wall features, and decorative details. The project also included the preparation of 3D visualizations illustrating the spaces prior to implementation. Deliverables for this type of work include interior designs, furniture layouts, and high-quality interior and exterior renderings.
Integrated design solutions combining architecture, interior design, and construction drawings to develop residential buildings and units that achieve both functional efficiency and aesthetic quality .
Example of Integrated Interior Design for a Residential Unit
- Type of WorkIntegrated Interior Design for a Residential Unit
- Main SpacesLiving Area – Dining Area – Bedrooms – Kitchen – Storage Areas
- Scope of WorkInterior Design – Furniture Layout – Lighting – Materials – Finishes – Space Detailing
- DeliverablesPDF & CAD Drawings – Interior Renderings – Space Plans – Construction Details
- Project DescriptionThis project showcases the development of an integrated interior design for a residential unit comprising a complete range of everyday living spaces, including the dining and living areas, TV wall, bedrooms, and kitchen. Each space was designed according to its function and dimensions while maintaining a unified design language that connects colors, materials, furniture, and lighting. The design included the development of living and dining areas, efficient use of walls for storage units and decorative features, and the design of single and double bedrooms to provide comfort and privacy. It also covered the functional organization of the kitchen, cabinetry, and equipment. The accompanying drawings illustrate the relationship between the architectural floor plan and the viewing angles used in the renderings, helping to clearly communicate the design concept and spatial arrangement before implementation.