


Master planning and mixed-use development for an integrated tourism and commercial destination.
Global Heritage & Commercial Village – Abha
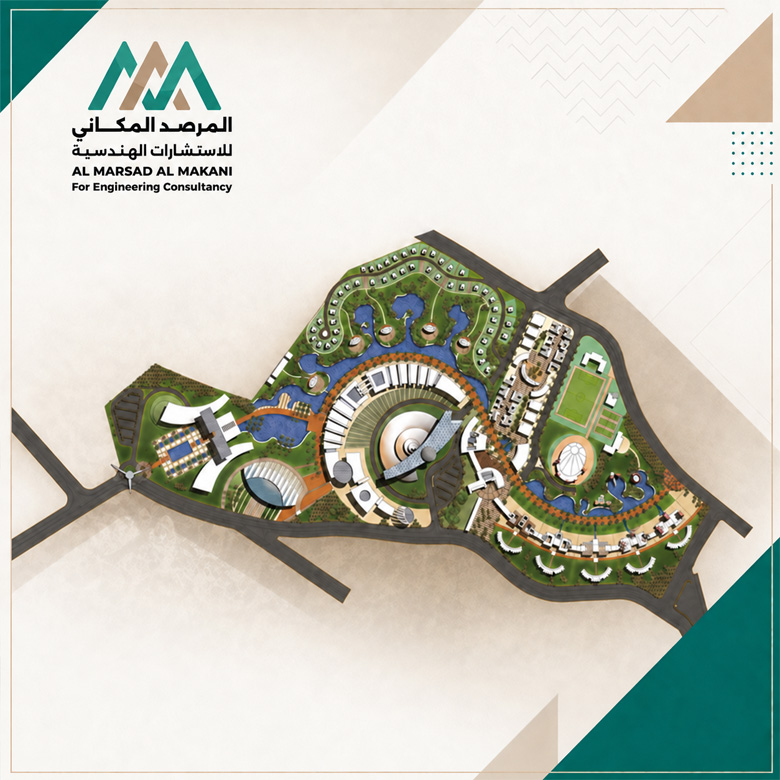
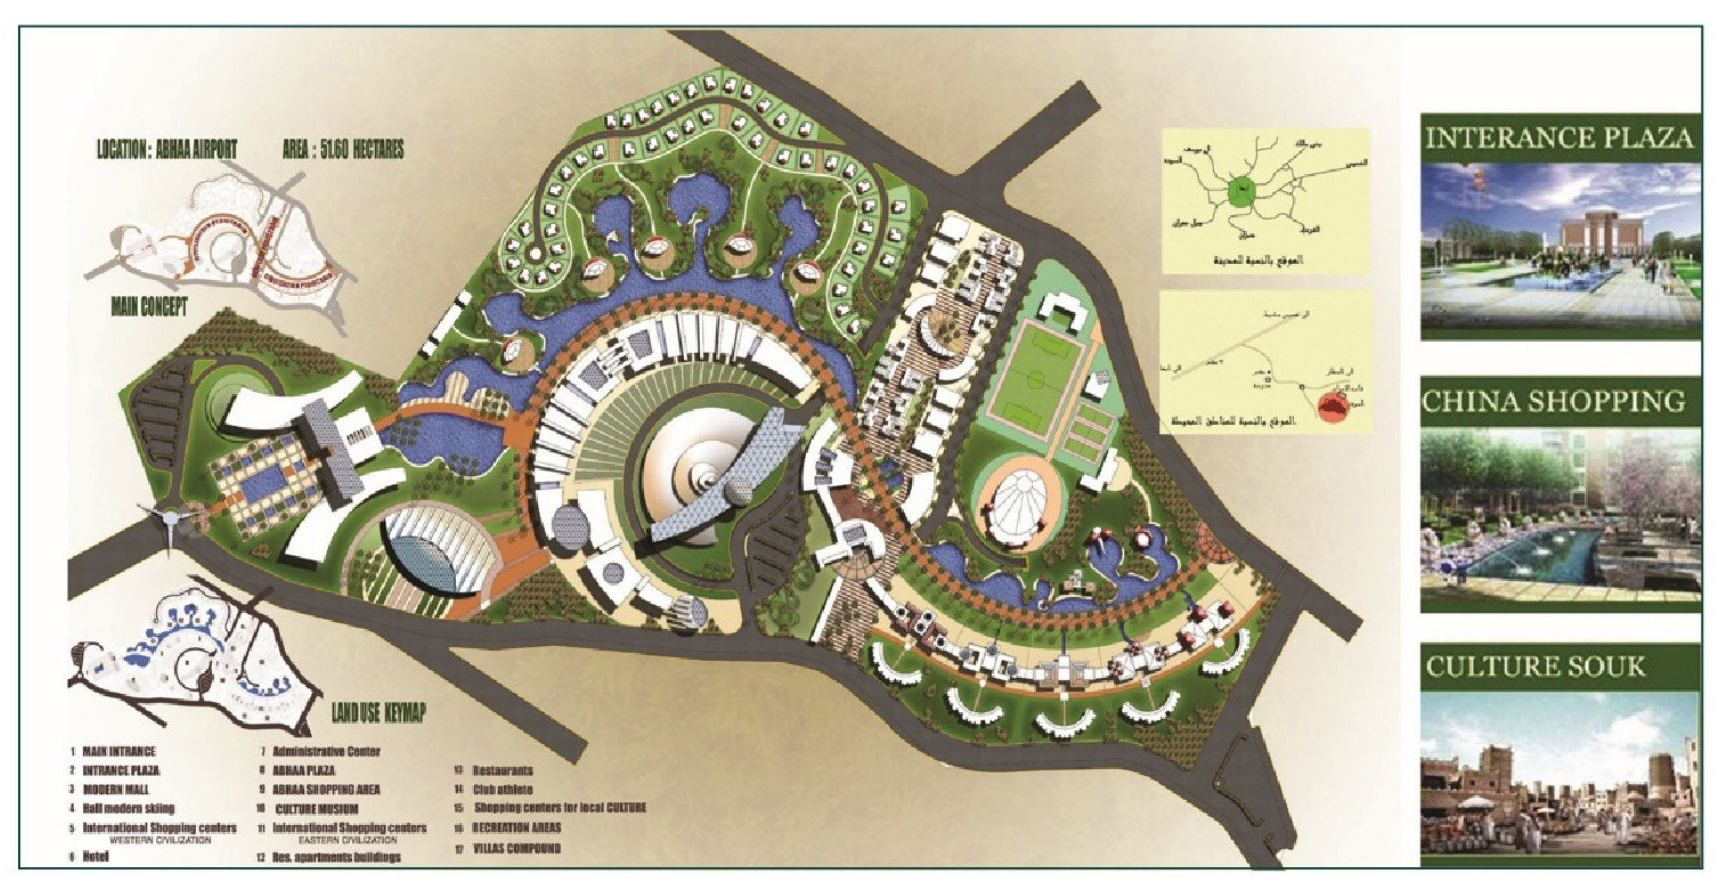
The Global Heritage and Commercial Village project in Abha stands as a model for mixed-use urban development, seamlessly bringing together hospitality, retail, culture, exhibitions, residential zones, and hotel services within a single, integrated master plan. The project aims to establish a vibrant destination that catalyzes tourism and commercial activity while celebrating and preserving the region's rich cultural and architectural heritage. The project is built upon a comprehensive layout that optimizes land-use distribution across the site, balancing the interplay between circulation zones, open public spaces, hotels, commercial centers, cultural quarters, and utility infrastructure. Furthermore, the plan accommodates key infrastructure requirements, ease of accessibility, and future expansion needs to bolster long-term project scalability and execution.
Scope of Work
- Preparing the comprehensive master plan for a mixed-use development incorporating tourism, commercial, cultural, and residential elements.
- Coordinating infrastructure networks and internal traffic circulation to ensure seamless accessibility and connectivity between all project components.
- Developing a planning vision that honors the cultural heritage and tourism identity of the region while addressing future expansion requirements.
Al Marsad Al Makani participated in the master planning and infrastructure design for the Global Heritage and Commercial Village project in Abha. This large-scale urban development project unites tourism, commercial, cultural, residential, and hospitality sectors under a unified planning vision that deeply respects the site's unique identity and heritage character.
Services Provided in the Project
- Master PlanningPreparing a comprehensive general master plan that outlines the distribution of the project's primary components and defines the relationship between hospitality, retail, culture, residential zones, and open spaces.
- Mixed-Use DevelopmentStructuring the project layout to integrate multiple sectors within a single site, achieving synergy across tourism, commercial, residential, and public service utilities.
- Infrastructure CoordinationIntegrating project elements with public utility and service requirements, while coordinating network layouts and corridors to support maximum operational and execution feasibility.
- Circulation & Accessibility PlanningStudying project entry points, internal traffic flows, and pedestrian corridors to connect various elements in a manner that optimizes the overall visitor and user experience.
- Cultural Identity IntegrationEmbedding the region's historic and cultural heritage within the master planning framework, fostering a distinct destination character deeply connected to its local context.
Project Results & Importance
- Boosting Tourism AttractivenessThe project elevates Abha's status as a premier tourist destination by creating a dynamic environment that merges retail, hospitality, culture, and leisure.
- Integrated Mixed-Use SynergyThe master plan aligns diverse urban components under a singular vision, delivering a comprehensive, value-driven experience for visitors, investors, and residents alike.
- Showcasing Cultural HeritageThe project honors the region’s traditional cultural essence, masterfully blending it into a highly scalable, modern urban framework.
- Scalable & Phased Planning FrameworkThe master plan establishes a transparent foundation for phased project execution, seamlessly integrating current infrastructure limits with future scalability.