




Master planning and infrastructure design for an integrated residential and service urban community.
New Bani Walid City – Libya
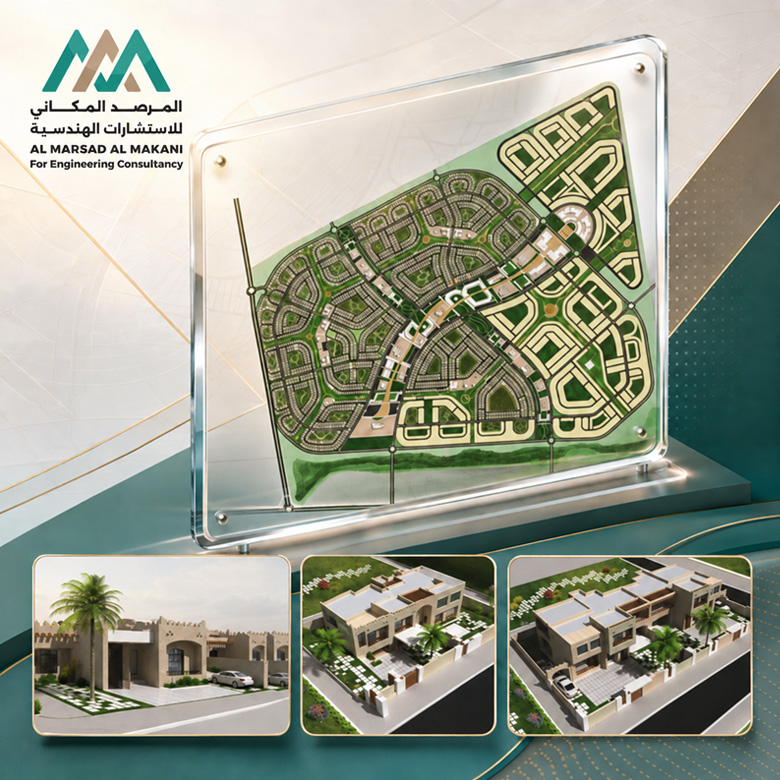
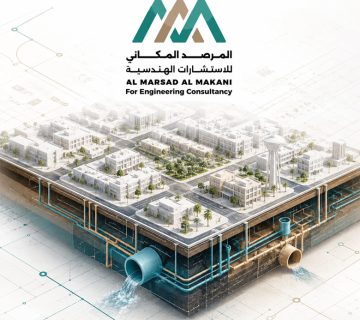
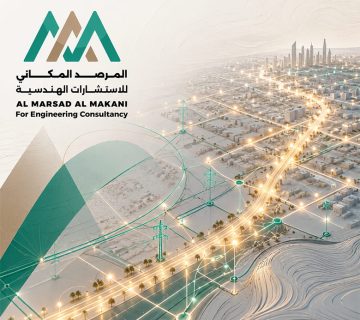
The New Bani Walid City project represents a model for large-scale residential and service urban development. It aims to accommodate population growth and provide a more organized and efficient urban environment through a clear allocation of land uses, meticulous planning of residential neighborhoods, and seamless connectivity to essential services and public facilities within an integrated master plan. The project centers on preparing a master plan that balances residential and service-oriented requirements, while factoring in smooth traffic circulation, optimal land utilization, and viable opportunities for future expansion. It also focuses on establishing an executable urban framework that elevates daily quality of life and enhances the overall efficiency of infrastructure and public utilities.
Scope of Work Section
- Preparing a comprehensive master plan that regulates residential and service uses within the project in a cohesive and clear framework.
- Designing an infrastructure system that supports efficient circulation and accessibility, linking residential areas directly to core facilities and essential services.
- Developing a scalable urban vision that anticipates future growth requirements and satisfies the criteria for sustainable urban development.
Al Marsad Al Makani participated in the master planning and infrastructure design works for the New Bani Walid City project in Libya. This large-scale urban initiative focuses on developing an integrated residential and service ecosystem that supports steady population growth and provides the core components of urban living in a well-organized, scalable manner.
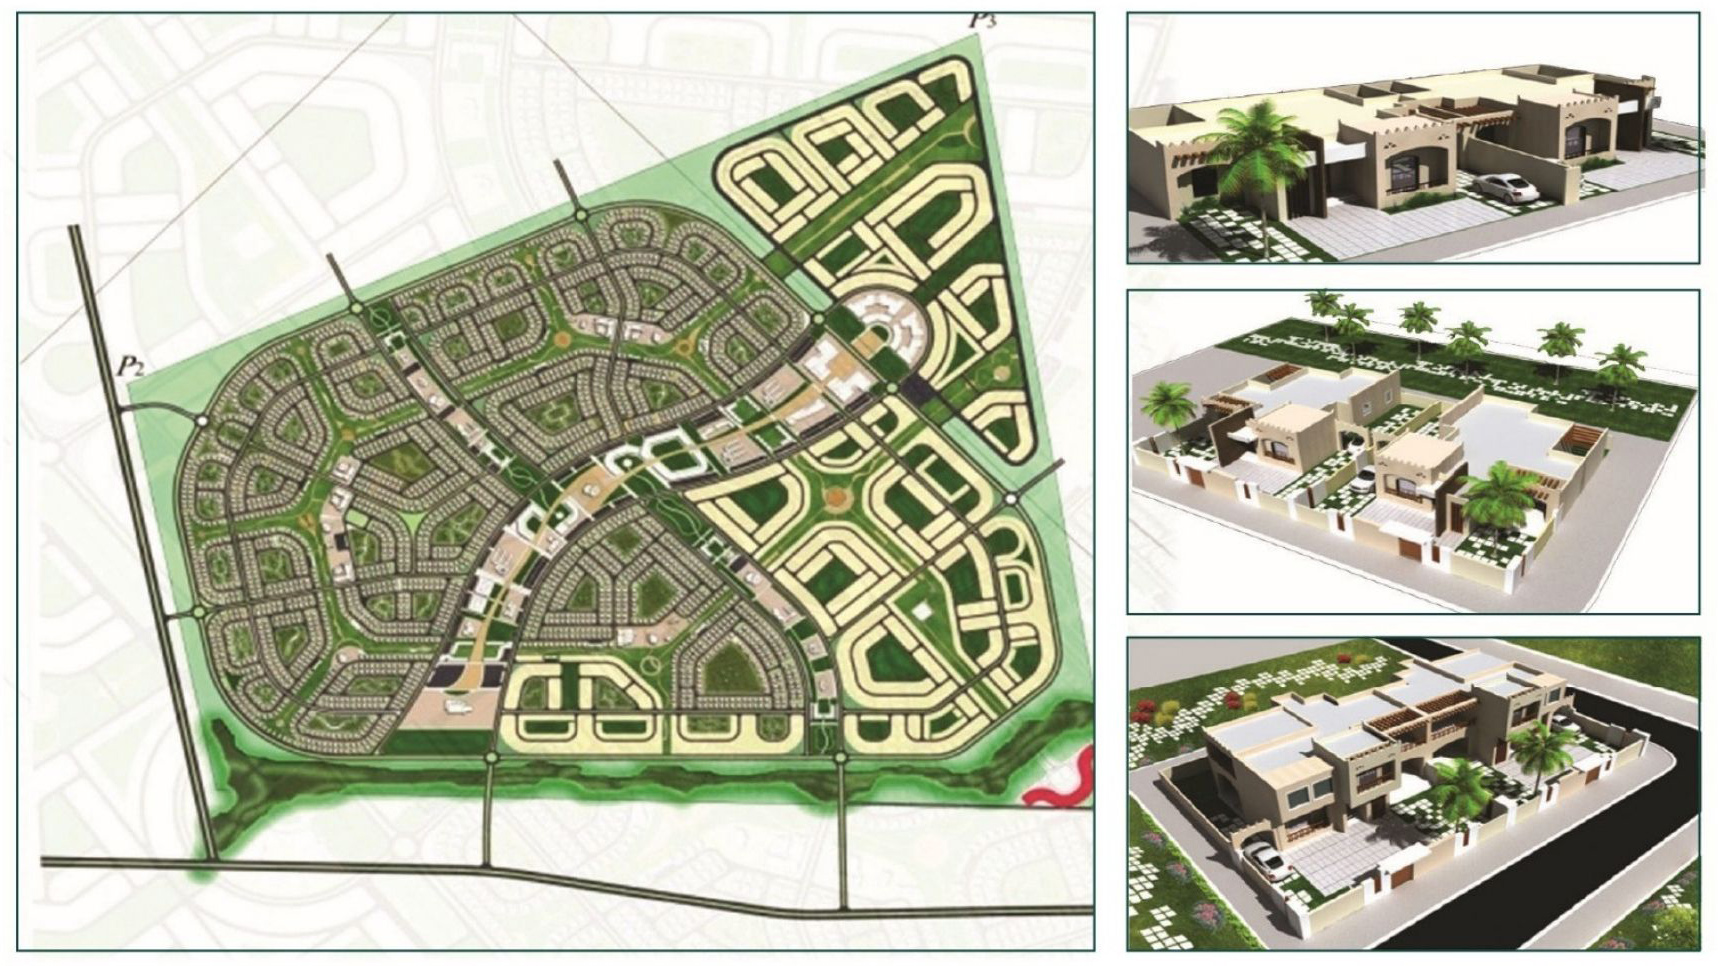
Services Provided in the Project
- Master PlanningPreparing a comprehensive planning vision for the project illustrating the distribution of residential neighborhoods, service zones, circulation networks, and key urban elements across the site.
- Land-Use RegulationAllocating land plots in a manner that achieves optimal site utilization and creates a balanced urban framework linking residential zones with public and commercial services.
- Infrastructure DesignCoordinating project-related infrastructure and public utilities to guarantee the total integration of transit networks and essential utility corridors within the general master plan.
- Residential Neighborhood PlanningStructuring and distributing residential blocks within the development to prioritize privacy, maximize ease of access, and maintain highly efficient connectivity to roads and public utilities.
- Supporting Future ExpansionDevising flexible planning solutions designed to absorb future development phases while preserving the spatial efficiency of the urban layout and infrastructure networks.
Project Results & Importance
- Regulating Urban GrowthThe project assists in guiding urban expansion within a defined framework that optimizes land-use efficiency and prevents spontaneous, unplanned developments.
- Improving the Residential EnvironmentThe master plan lays a solid foundation for more organized neighborhoods that enjoy direct proximity to services, positively impacting the overall standard of living inside the city.
- Enhancing Infrastructure EfficiencyThe project supports the implementation of cohesive infrastructure networks that serve citizens and connect distinct project zones practically and effectively.
- Readiness for Future ExpansionThe master plan supplies a resilient baseline for upcoming construction and expansion phases, accounting for long-term growth and urban sustainability requirements.